
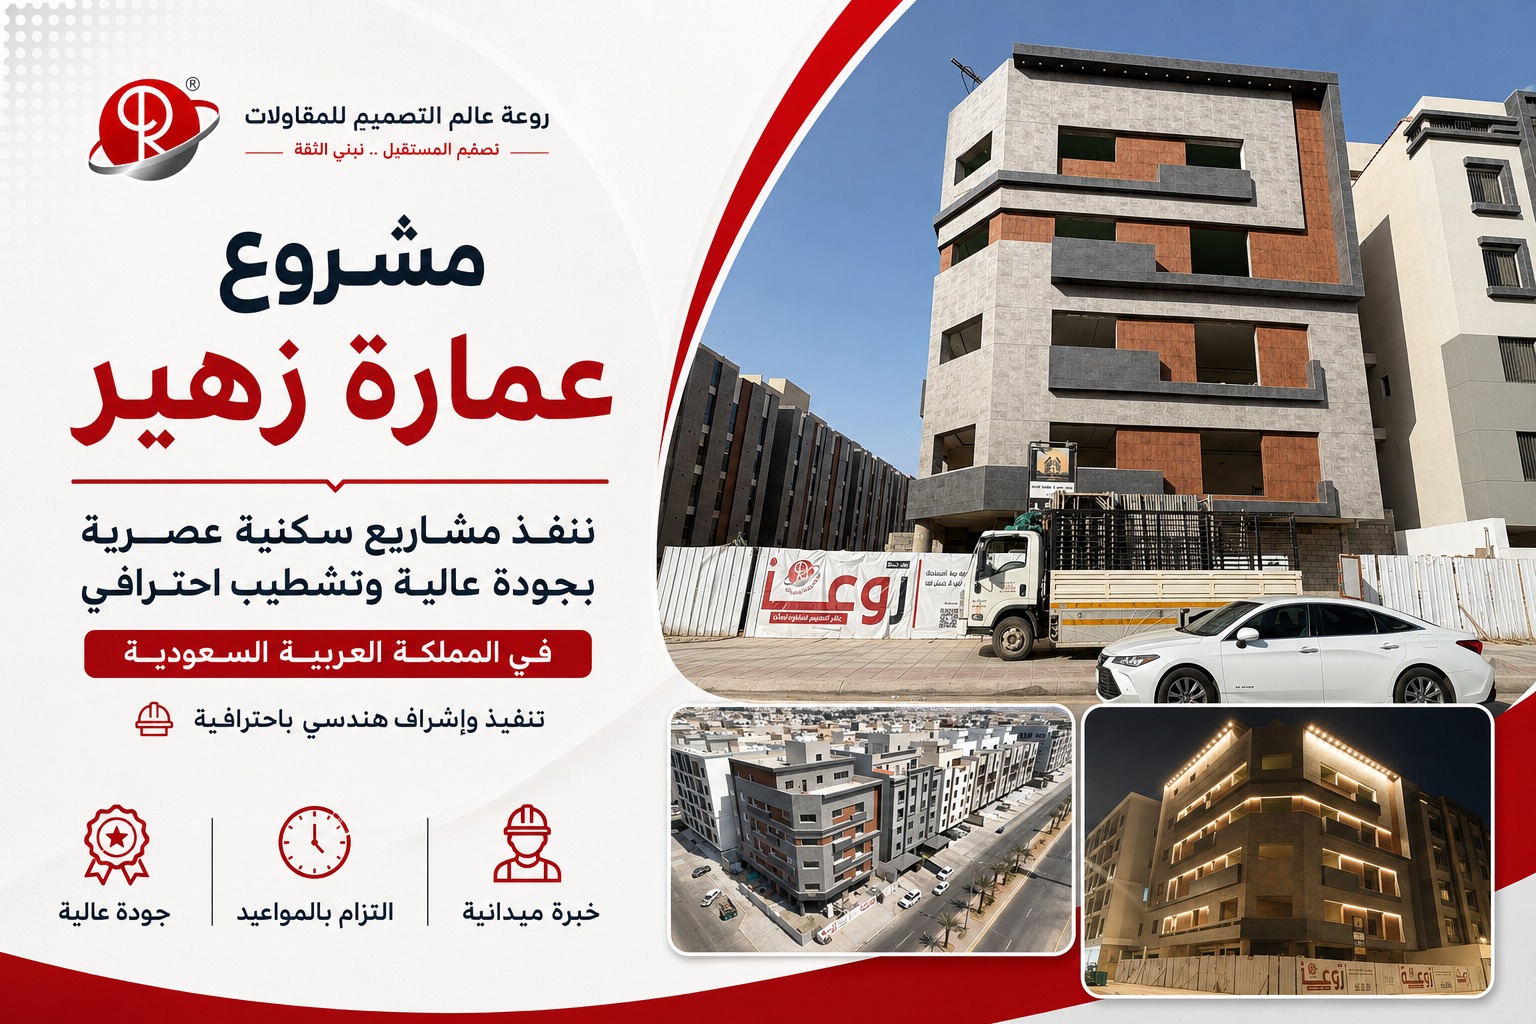
Zuhair Building is a reflection of how modern design and precise execution come together to create more than just a residential structure. It offers a space that reflects comfort, aesthetics, and quality of use. The Zuhair Building Project is one of the residential projects executed by Rawat Al Tasmem for Contracting in Jeddah, offering a balanced vision that combines a contemporary appearance, practical space distribution, and careful attention to architectural and finishing details.
Location of the Zuhair Building Project in Jeddah
The Zuheir Building Project is located in a strategic area of Jeddah, providing easy access to surrounding areas and nearby services that residents need in their daily lives. The location gives the project an important advantage, especially since property location is one of the key factors influencing a project’s appeal and value.
Key features of the location include:
- Located in Jeddah, a city with diverse and continuously developing urban activity.
- Easy access to surrounding areas and essential services.
- A balance between privacy and connectivity to key areas.
- A location suitable for residential use.
Architectural Design Combining Beauty and Function
The design of the Zuheir Building Project adopts a modern architectural style that gives the building a distinctive exterior presence while also focusing on comfort and privacy within the residential spaces.
This can be seen through:
- Contemporary façades combining horizontal lines and vertical volumes in a harmonious composition.
- Thoughtfully positioned windows and openings to support natural lighting and ventilation.
- Balconies and outdoor spaces adding depth and vitality to the façade.
- Soft colors and practical materials giving the building an elegant appearance.
- Careful consideration of privacy in line with the residential nature of the project.
Engineering Details That Make a Difference
In residential projects, successful design is not determined by the exterior appearance alone. It also depends on how effectively engineering details serve everyday use. Therefore, attention was given to integrating architectural, structural, and finishing elements to achieve a cohesive result.
Key details reflecting this approach include:
- Achieving a balance between aesthetic appeal and practical use.
- Maintaining harmony between lines and volumes across the façades.
- Selecting finishing materials suitable for the nature of the project.
- Taking lighting and ventilation into account as part of the design.
- Paying close attention to execution details from the initial stages through to the final finishes.
Quality Finishes and Precise Execution
The quality of the Zuheir Building Project can be seen in the details that shape the building’s final appearance and influence the residential experience. Rawat Al Tasmem for Contracting focused on precise execution and the harmony of materials and finishes, while closely monitoring the various stages of work to achieve an integrated result.
Execution focused on:
- Precise interior and exterior finishing works.
- Maintaining consistency between materials and colors.
- Monitoring architectural details throughout the execution process.
- Ensuring the quality of structural and finishing works.
- Selecting solutions suitable for residential use.
- Paying attention to the building’s final appearance, both inside and outside.
Why Is the Zuheir Building Project a Model of Modern Residential Living?
The project represents a clear approach to achieving a balance between beauty, comfort, and functionality in residential buildings. The façade gives the building a contemporary character, while the interior layout and carefully considered details help create an environment better suited to everyday living.
The project’s key features include:
- A modern design suited to Jeddah’s urban character.
- An architectural layout that takes residents’ needs into account.
- Distinctive façades with strong visual appeal.
- Finishes that combine contemporary style with practicality.
- Attention to structural and architectural details.
- Seamless integration between design and execution to achieve a cohesive result.
Rawat Al Tasmem for Contracting — From Concept to Reality
The success of any residential project begins with understanding its requirements and transforming them into practical, executable details. That is why Rawat Al Tasmem for Contracting focuses on combining engineering expertise with on-site supervision while paying close attention to every stage of the project.
The Zuheir Building Project reflects this approach through its modern residential design, detail-oriented execution, and finishes that give the building a complete and cohesive appearance.
If you are planning to build an apartment building or residential project in Jeddah, start with a company that understands your vision and knows how to turn it into reality. With Rawat Al Tasmem for Contracting, your idea starts with a clear plan and ends with a project that reflects your ambitions.