
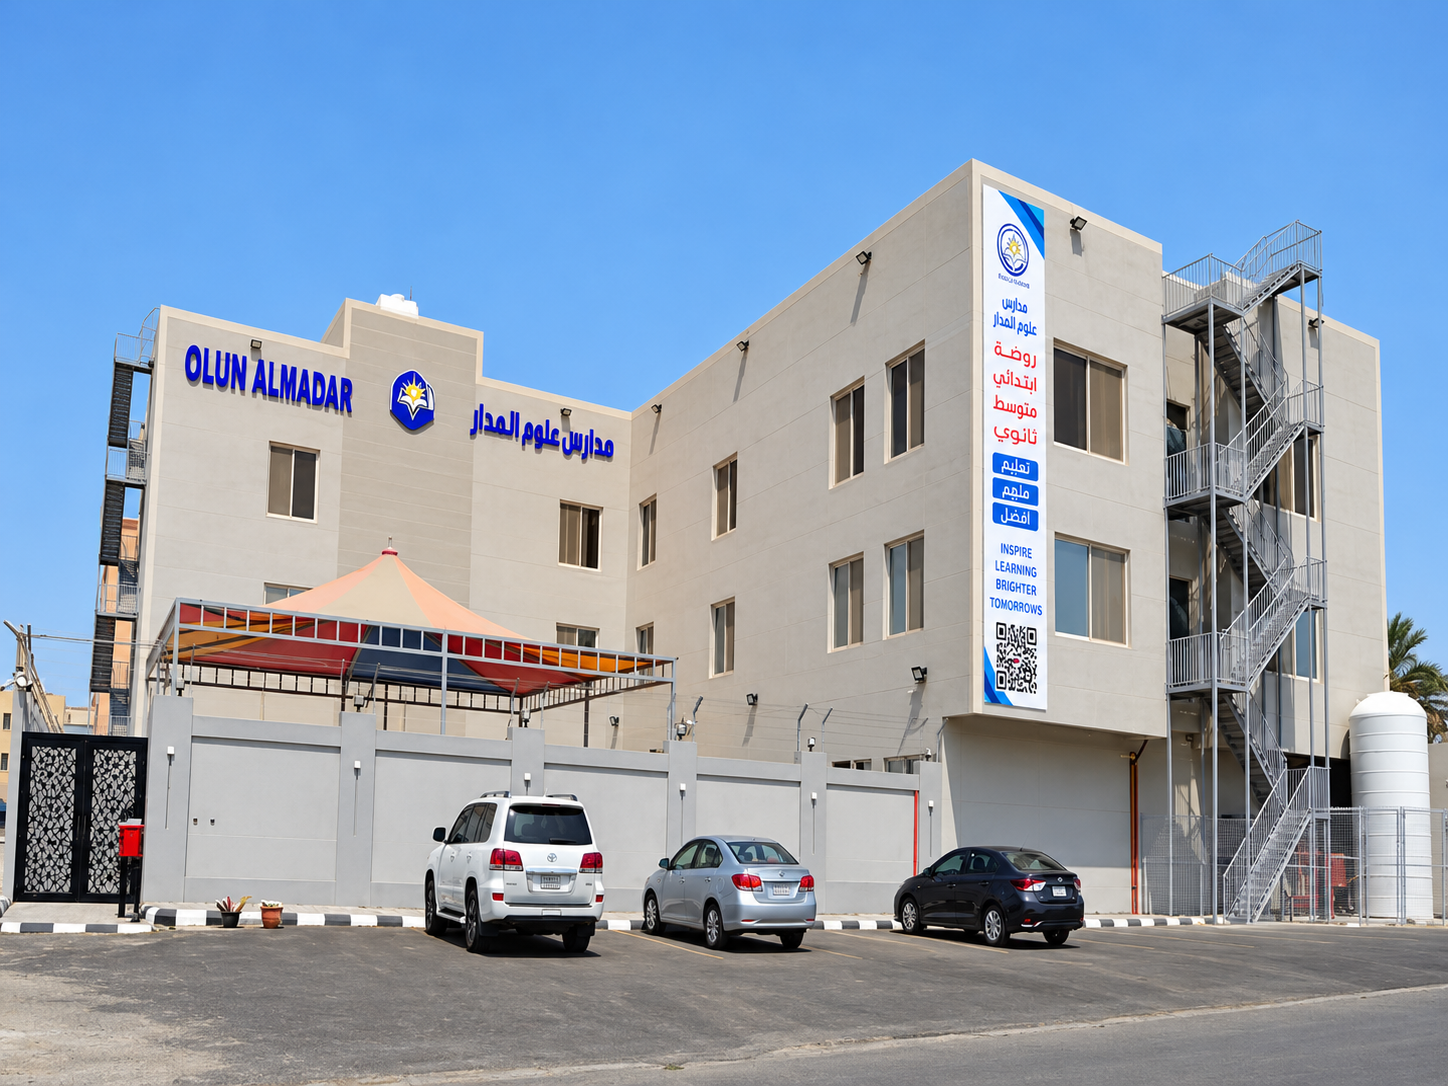
In educational projects, having a spacious building or a modern design is not enough. Every space within a school must be designed to serve students and teachers while facilitating daily movement. With this in mind, Olum Almadar Science School Project in Dammam combines practical planning, quality execution, and an educational environment designed to meet the requirements of modern schools.
The construction and finishing works for the project were completed in 2022 on an area of 4,000 square meters, with careful attention to the site, facilities, and various systems by Rawat Al Tasmem for Contracting. The result is an integrated educational facility that supports the learning process while providing an organized and safe environment.
Overview of Olum Almadar Science School Project
The project is located in Dammam, in a location that provides convenient access from surrounding areas. This makes it suitable for an educational facility where ease of movement and daily access for students and parents are essential.
The execution of Olum Almadar Science School focused on making practical use of the project area while distributing facilities and services in a way that creates a comfortable educational environment and supports the building’s daily use.
Project Area and School Design
Almadar Science School covers an area of 4,000 m², providing sufficient space for a variety of educational, service, and recreational areas within the project.
The design was developed to achieve a balance between educational and practical needs, with attention to:
- Providing suitable classrooms and educational spaces.
- Distributing facilities to facilitate movement throughout the school.
- Maximizing the use of natural lighting wherever possible.
- Providing adequate ventilation across different areas.
- Allocating spaces for activities and supporting facilities.
- Creating an environment that encourages interaction and learning.
The goal was not simply to utilize the available space, but to organize it so that every part of the project could perform its intended function efficiently.
Facilities and Services Within the School
Educational facilities require more than classrooms. Therefore, attention was given to providing spaces that support students in learning and participating in different activities, alongside the services required by staff and visitors.
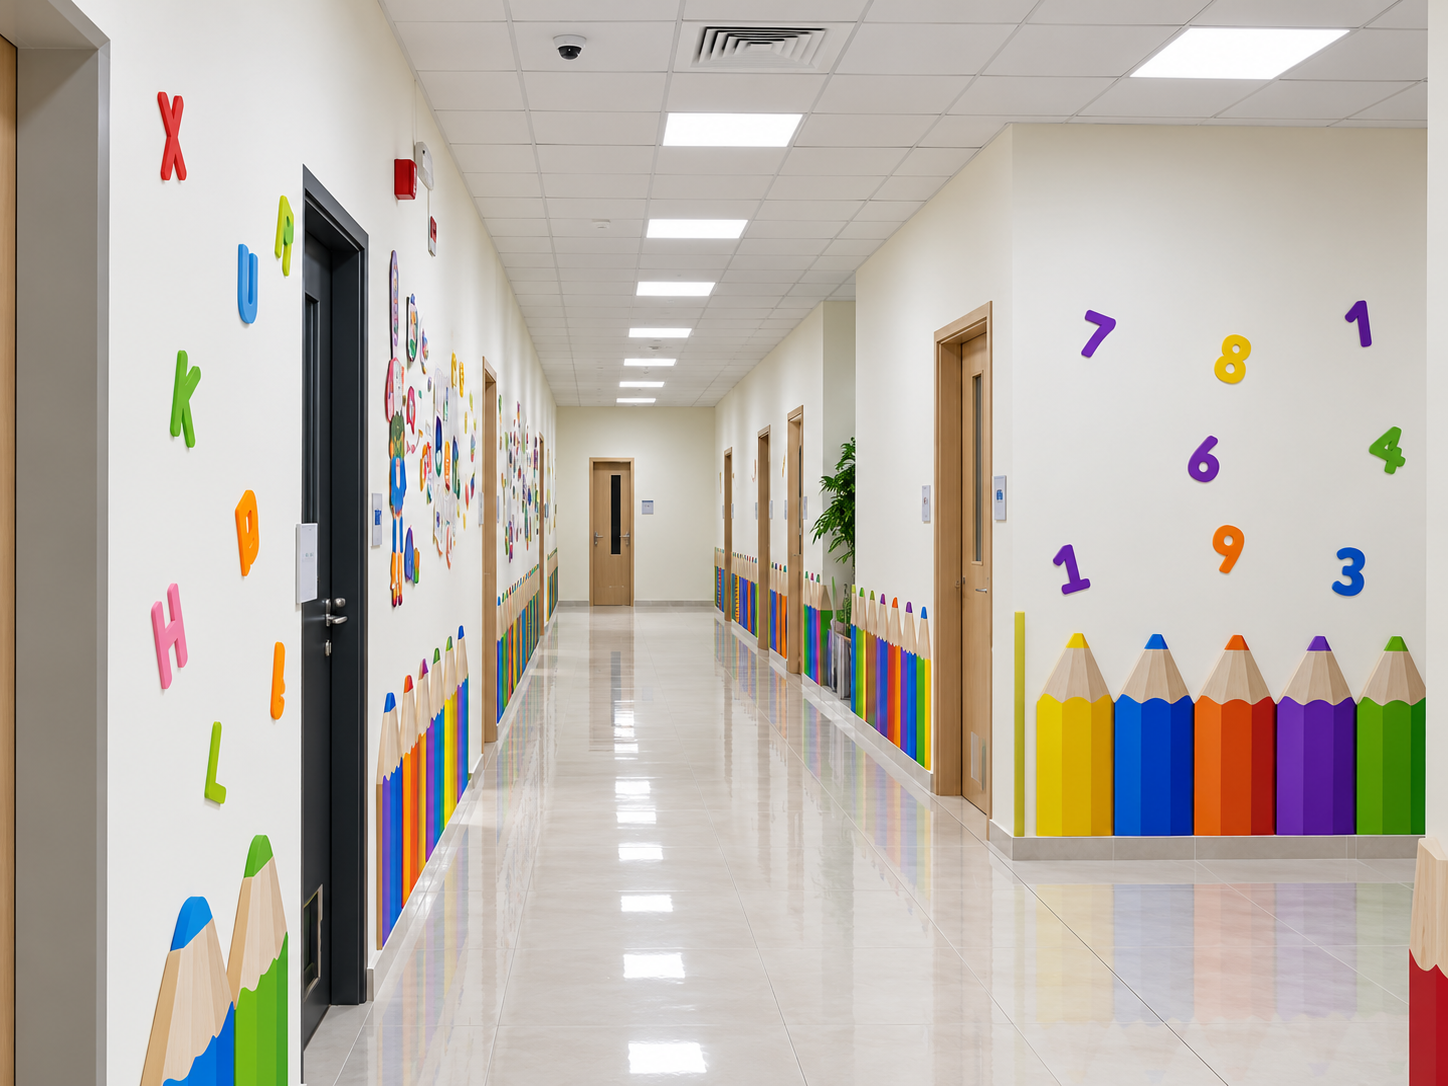
Key components of the project include:
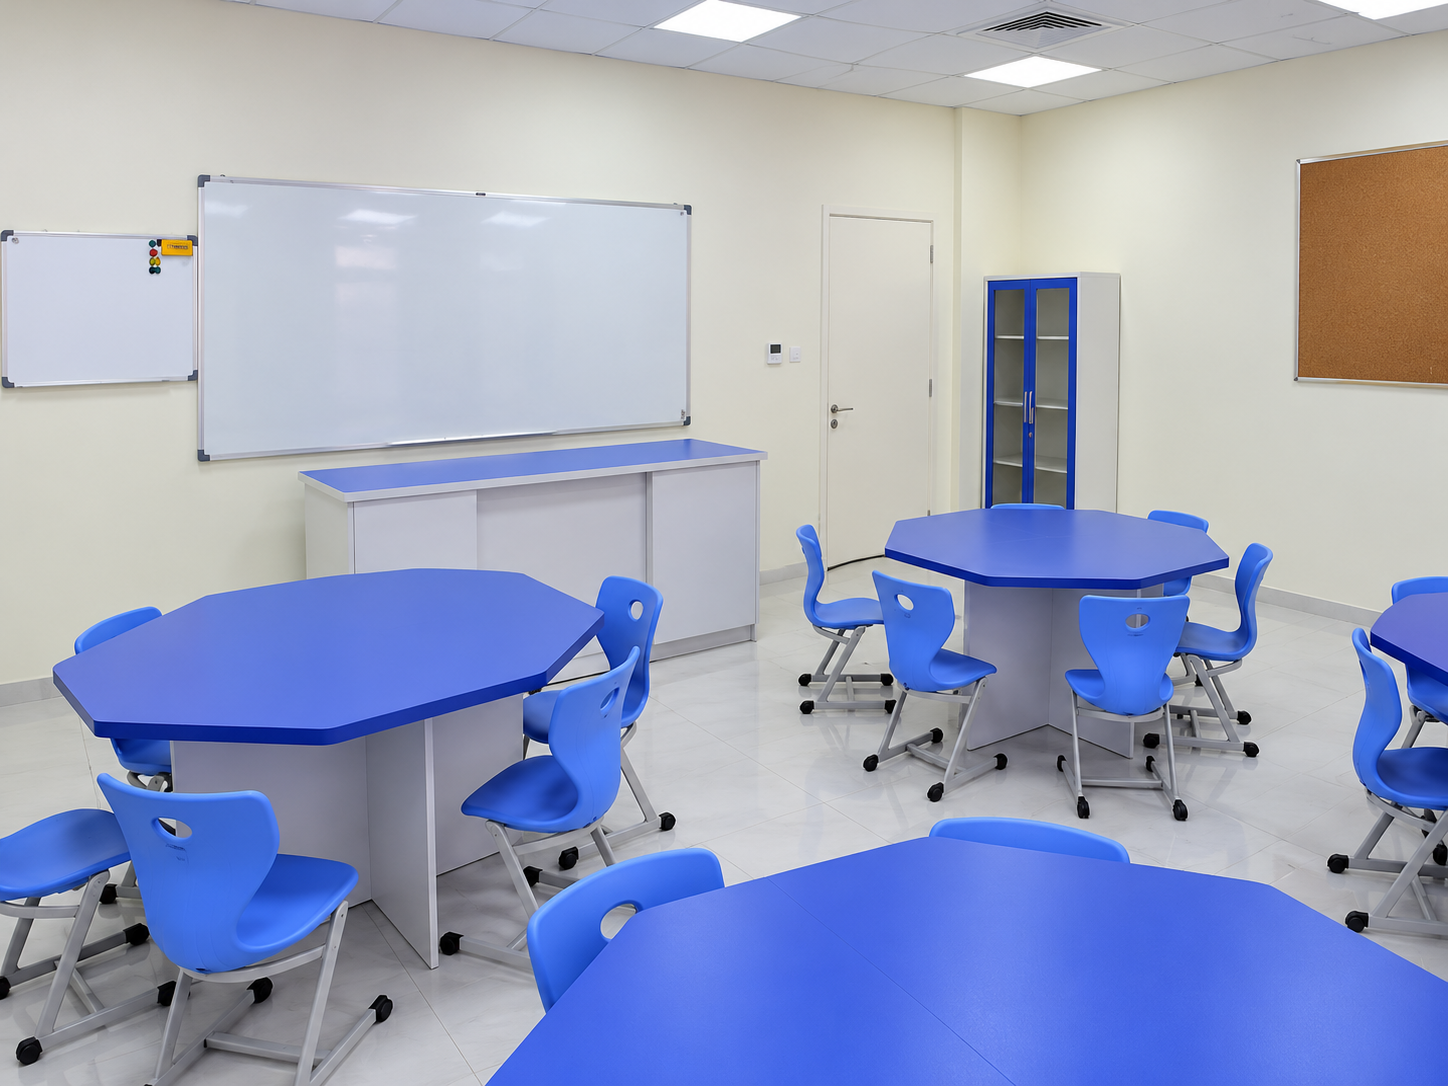
- Classrooms equipped for educational use.
- Science laboratories.
- Multi-purpose halls.
- Libraries and educational spaces.
- Playgrounds and activity areas.
- Rest areas for students and teachers.
- Parking areas serving visitors and parents.
- Integrated electrical and telecommunications infrastructure.
This variety of facilities gives the school the character of a complete educational institution rather than limiting it to traditional classroom spaces.
Construction and Finishing Works
The project execution focused on maintaining quality across all stages, from the essential construction works through to the final finishes. An educational building requires precise execution because its facilities experience intensive daily use, while finishing details directly affect user comfort and the overall appearance of the facility.
The works focused on:
- Quality construction and execution.
- Precise interior finishing.
- Preparing educational and service areas.
- Paying attention to façades and the overall appearance.
- Selecting materials suitable for the intended use.
- Maintaining consistency between design and execution.
Electrical and Telecommunications Infrastructure — Supporting the Learning Environment
Modern schools rely on electricity and telecommunications to operate many of their facilities. Therefore, the necessary infrastructure was prepared to support the efficient operation of educational, administrative, and service areas.
The works included:
- Preparing electrical networks throughout the building.
- Implementing lighting works for different areas.
- Preparing telecommunications infrastructure.
- Providing the services required to operate the facilities.
- Distributing systems according to the building’s intended use.
These works form part of an integrated system that makes the facility better prepared for everyday use.
Safety and Quality Standards at Almadar Science School
Safety is an essential part of any educational project due to the high level of daily use and the presence of students and staff throughout the building. Therefore, attention was given to incorporating safety and protection elements into the project’s facilities, alongside applying quality standards throughout the construction and finishing works.
Key areas of focus included:
- Installing fire protection systems.
- Providing clear evacuation routes and exits.
- Implementing safety procedures throughout the facility.
- Ensuring the quality of construction and finishing materials.
- Executing the works in a way that supports the building’s durability and long-term performance.
What Makes the Almadar Science School Project Stand Out?
The project stands out as an educational facility developed around actual operational needs rather than focusing solely on the building’s aesthetic appearance. The spaces, facilities, systems, and finishes work together to create an environment suitable for students and teachers.
Key project features include:
- A suitable location in Dammam.
- A 4,000 m² area allowing for a diverse range of facilities.
- Practical distribution of educational and service spaces.
- Multiple facilities for learning and activities.
- Attention to lighting and ventilation.
- Integrated electrical and telecommunications infrastructure.
- Safety and protection systems.
- Carefully executed construction and finishing works.
Rawat Al Tasmem for Contracting — Execution Designed Around the Project
Olum Almadar Project demonstrates the importance of having a contractor that understands the nature of educational facilities and can manage their various requirements. The project involves more than construction alone; it requires coordination between structural, architectural, electrical, finishing, and facility preparation works.
Through the project, Rawat Al Tasmem for Contracting transformed the plans into a practical educational facility while maintaining execution quality and paying attention to every stage, resulting in a facility suited to its daily operational requirements.
Frequently Asked Questions About the Almadar Science School Project
- Where is the Almadar Science School Project located?
The project is located in Dammam, Saudi Arabia.
- What is the area of Olum Almadar Science School?
The project covers an area of 4,000 square meters.
- When was the project completed?
The construction and finishing works were completed in 2022.
- What are the main facilities included in the project?
The project includes classrooms, laboratories, multi-purpose halls, libraries, activity areas, rest areas, and parking facilities.
- Who executed the project?
Rawat Al Tasmem for Contracting executed the project works, including construction, finishing, and the preparation of various facilities and services.